New Listing
3421 Windmill Drive,San Angelo, TX 76904
San Angelo, TX 76904

Description
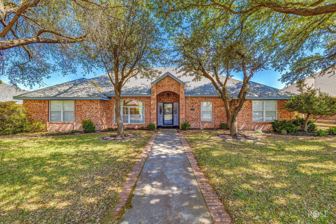
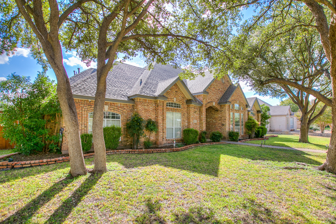
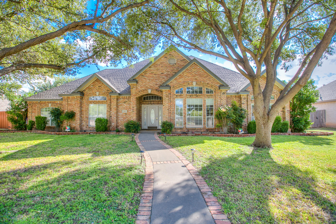
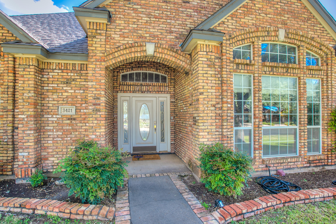
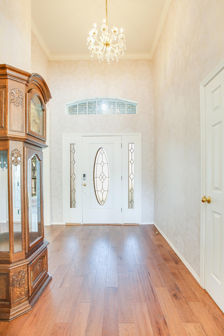
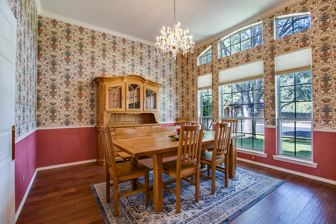
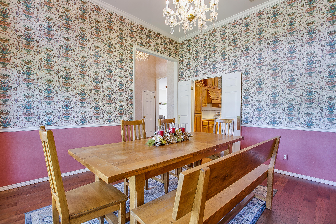
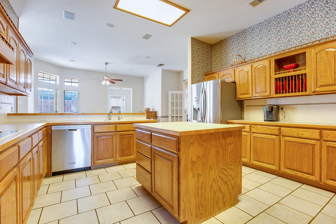
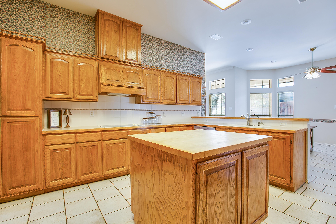
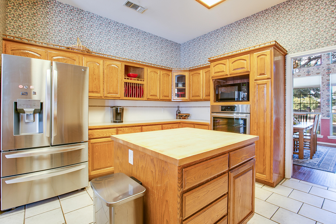
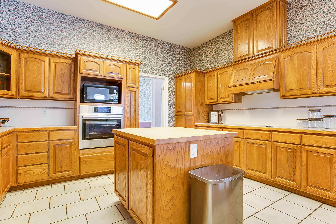
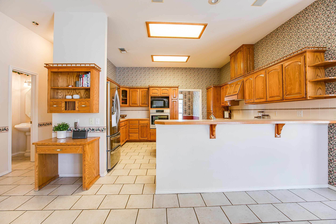
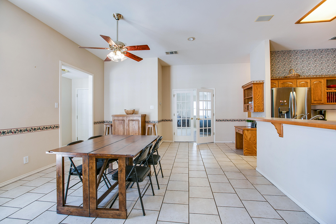
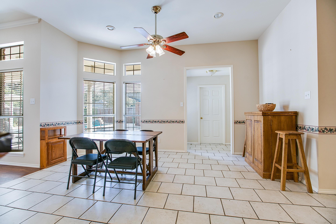
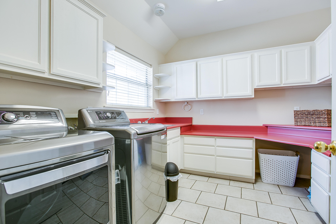
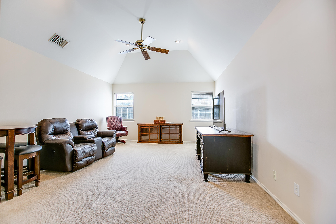
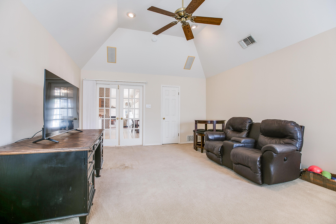
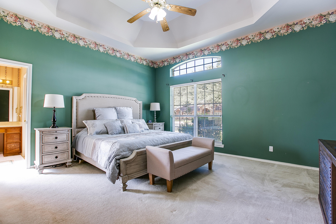
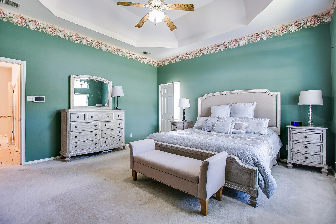
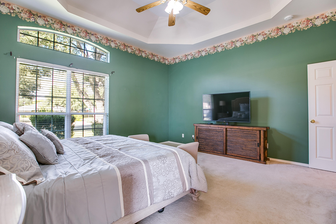
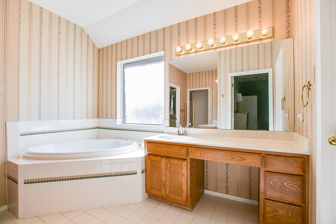
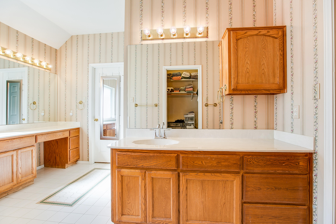
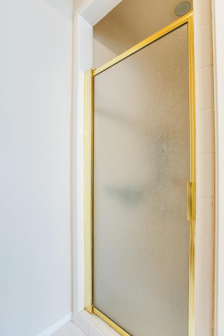
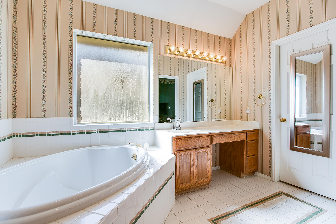
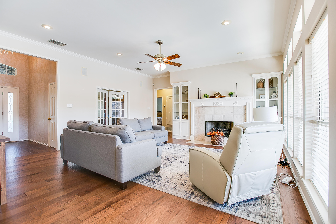
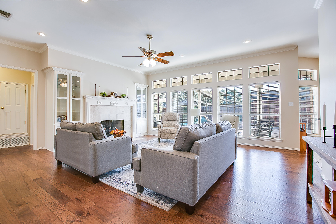
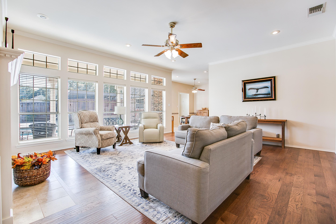
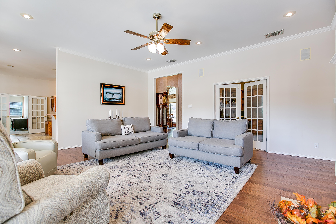
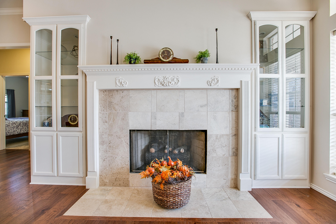
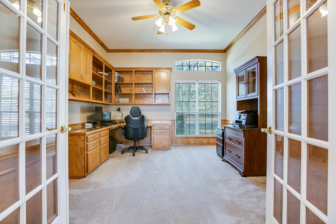
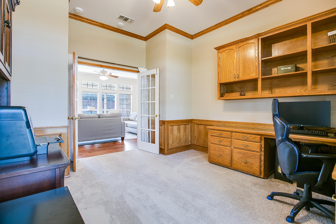
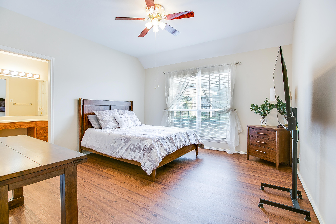
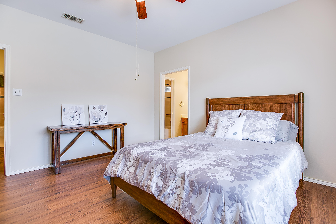
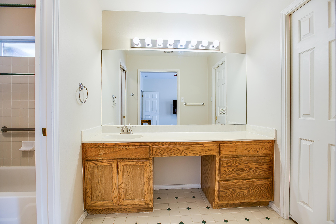
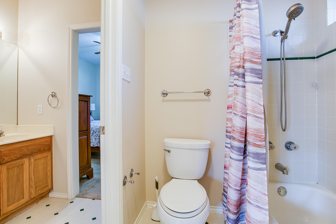
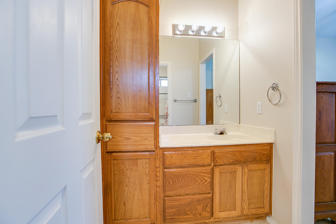
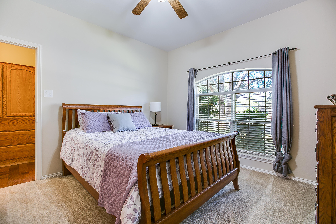
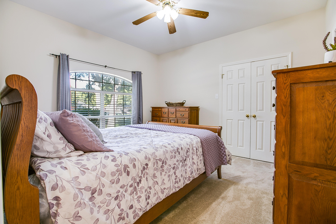
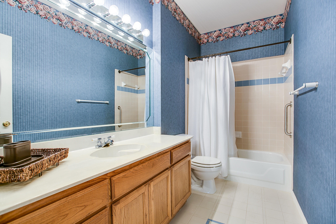
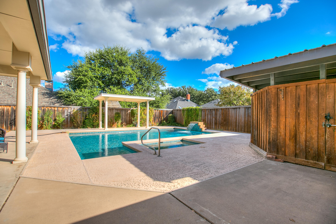
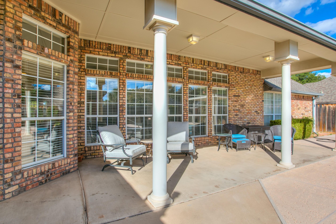
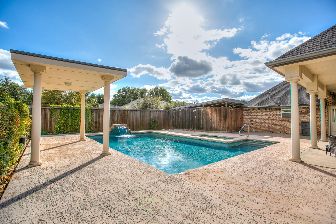
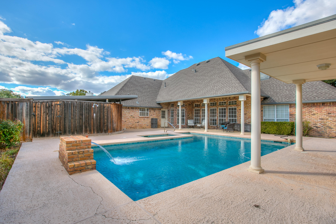
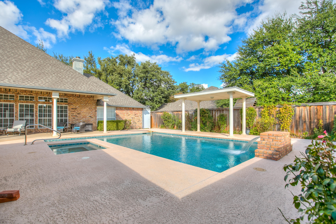
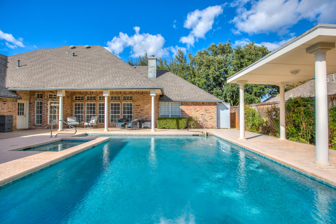
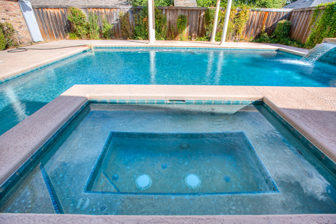
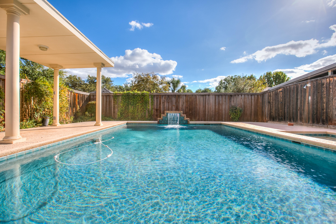
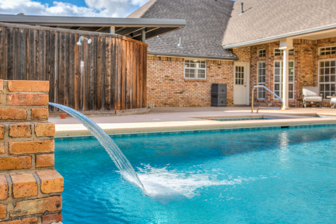
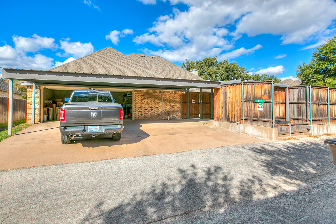
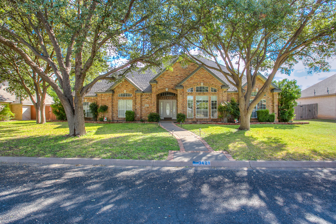
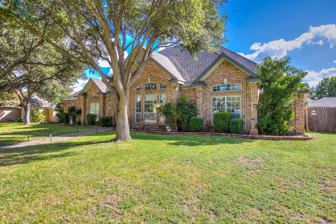
Slow mornings under the patio, afternoons in the pool, and evenings gathered around the fireplace. At 3421 Windmill Dr, there's room to enjoy it all. Mature shade trees and a welcoming brick entry set the tone for a home filled with natural light and spaces to make your own. The generous kitchen offers an island, abundant cabinetry, and a breakfast area for everyday meals, while the separate dining room makes room for holiday traditions and a full table. Built-ins give the office character and useful storage, and a second living area offers space to spread out. The primary suite provides a quiet place to unwind with a vaulted ceiling, soaking tub, and separate shower. Two secondary bedrooms connect through a Jack-and-Jill bath. Out back, the heated gunite pool and spa, waterfall, covered patio, and privacy fence create an inviting setting for a quiet evening or a weekend gathering. A large laundry room with a sink and counter space, three-car carport, and front and rear sprinklers round out a home designed for both everyday routines and memorable moments.
Details
| MLS | 202921 |
|---|---|
| Listing Type | For Sale |
| Style | House |
| Sub-Type | Resale |
| Status | Active |
| Year | 1997 |
| Days On Site | 2 |
| Listing Provided By | ERA Newlin & Company | Home and Land Group |
Features
| Bed(s) | 4 |
|---|---|
| Bath(s) | 4 Total |
| SQ Feet | 3,196 |
| Garage | 2 |
| Car Port | Yes |
| Pool | Yes |
| Story(s) | 1 |
| Acreage | 0.26 |
Interior
| Rooms Total | 8 |
|---|---|
| Heating | Central, Natural Gas |
| Heating Yes / No | Yes |
| Cooling | Central Air |
| Cooling Yes / No | Yes |
| Window Features | Double Pane Windows, Window Coverings |
| Interior Features | Pantry, Storage, Laminate Counters, Split Bedroom Floorplan, Ceiling Fan(s) |
| Fireplace Features | Gas Log, Living Room |
| Fireplace Yes / No | Yes |
| Laundry Features | Gas Dryer Hookup, Inside, Laundry Room, Washer Hookup |
Exterior
| Roof | Composition |
|---|---|
| Lot Features | Interior Lot, Landscaped, Sprinklers In Front, Sprinklers In Rear |
| Construction Materials | Brick, Frame |
| Foundation Details | Slab |
| Fencing | Privacy |
| Patio And Porch Features | Patio, Covered Patio |
Parking
| Garage Yes / No | Yes |
|---|---|
| Parking Features | Additional Parking, Alley Access, Attached, Attached Carport, Carport, Garage, Garage Door Opener, Garage Faces Rear |
| Attached Garage Yes / No | Yes |
Utilities
| Utilities | Electricity Connected |
|---|---|
| Sewer | Public Sewer |
| Water Source | Public |
Taxes
| Tax Block | 41 |
|---|---|
| Tax Lot | 5 |
Area Information
| State | TX |
|---|---|
| County | Tom Green |
| City | San Angelo |
| Zip Code | 76904 |
| Area | A |
| Neighborhood | Southland Hills |
| School District | Central |
| Elementary School | Bonham |
| High School | Central |
| Listing VS Median (in Southland Hills) | |
Price: $535,000 low | high Med: $326,700 sqft: 3,196 low | high Med: 1,613 $ / sqft: $167 low | high Med: $203 On site: 2 low | high Med: 196 | |
Market Activity 76904
Request a showing
Request a showing
Contact
Learn More About This Property

| State | TX |
|---|---|
| County | Tom Green |
| City | San Angelo |
| Zip Code | 76904 |
| Area | A |
| Neighborhood | Southland Hills |
| School District | Central |
| Elementary School | Bonham |
| High School | Central |
| Listing VS Median (in Southland Hills) | |
Price: $535,000 low | high Med: $326,700 sqft: 3,196 low | high Med: 1,613 $ / sqft: $167 low | high Med: $203 On site: 2 low | high Med: 196 | |