2413 Guadalupe Street
About this property
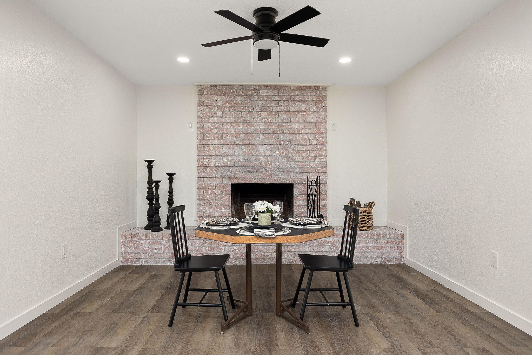
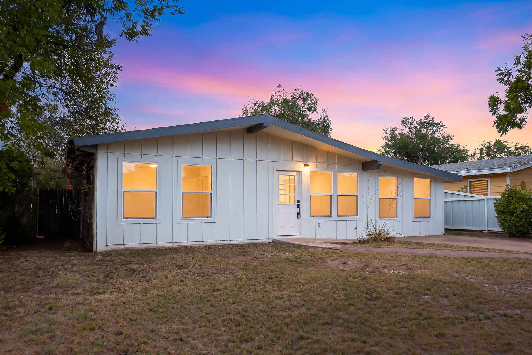
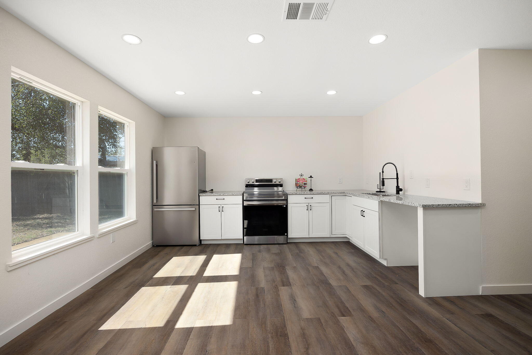
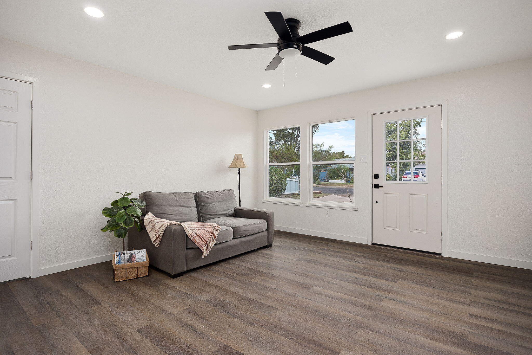
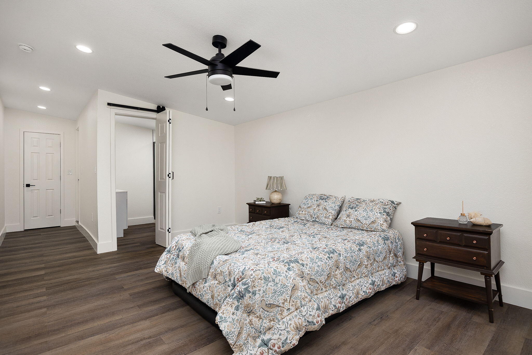
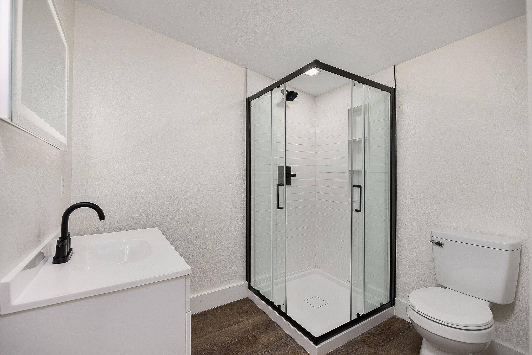
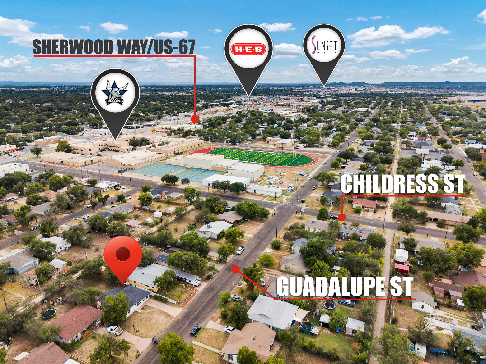
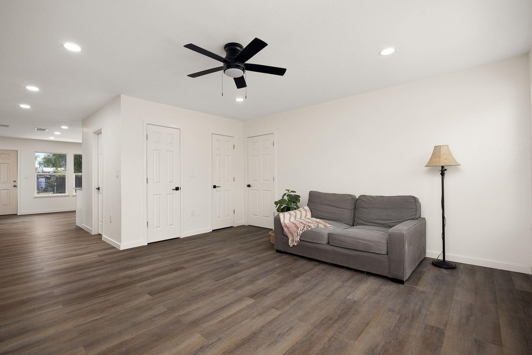
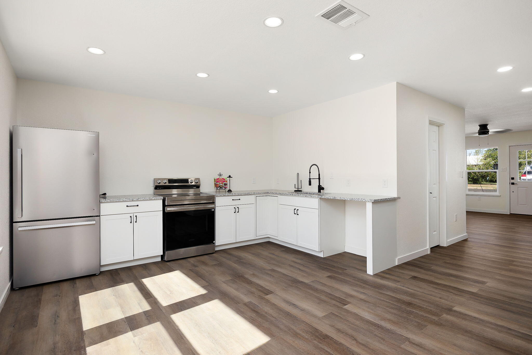
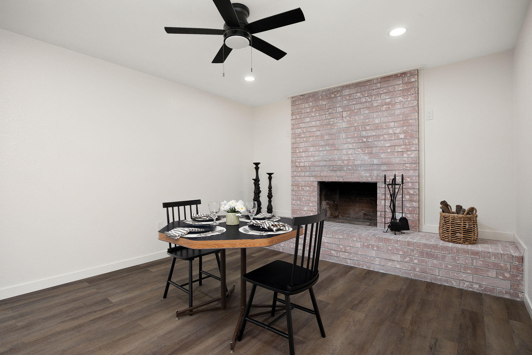
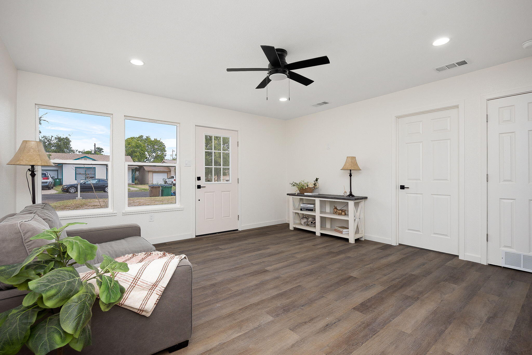
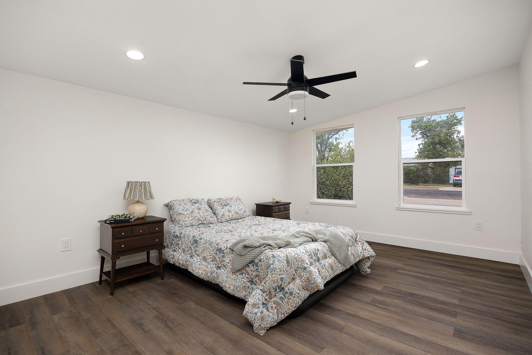
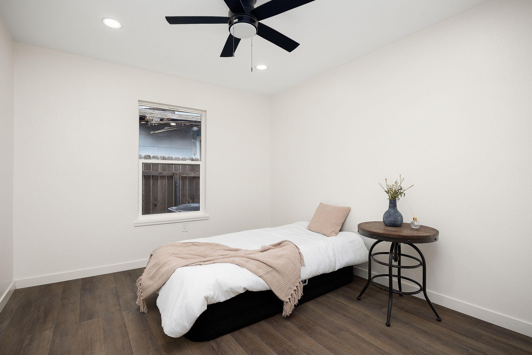
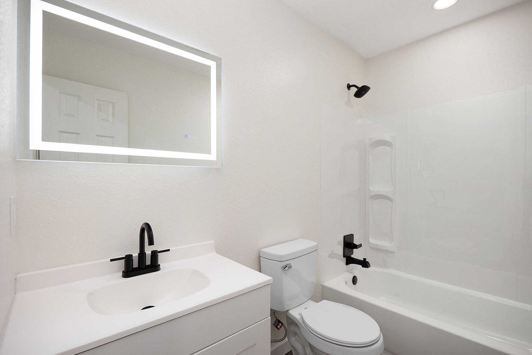
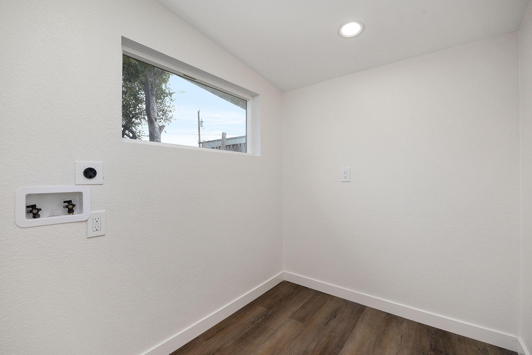
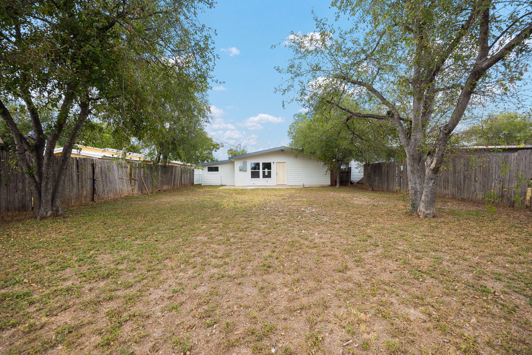
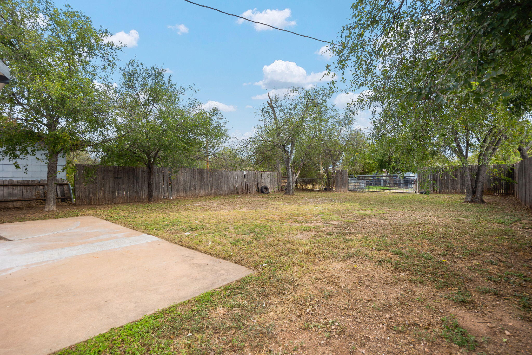
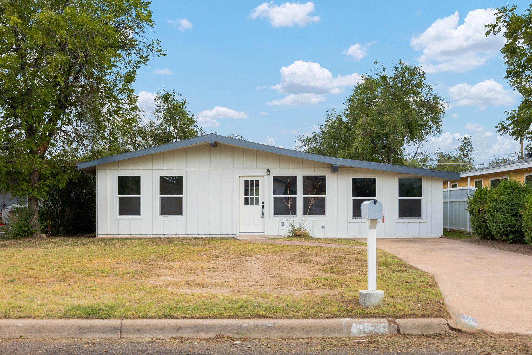
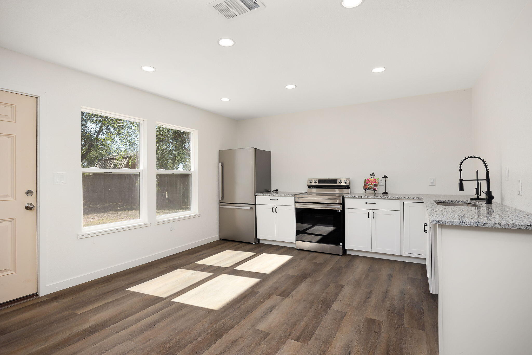
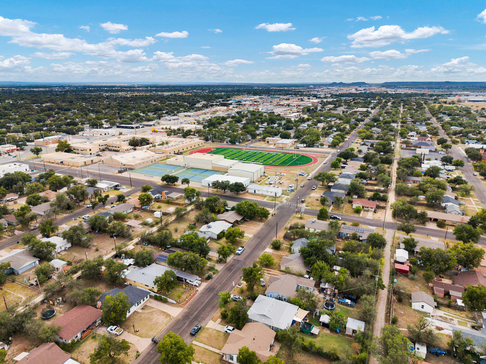
Renovated down to the studs, this home is ready for you. Gather by the whitewashed brick fireplace, then cook in a kitchen with granite counters. Everything here is new, from the LVP flooring and recessed lighting to the matte black fixtures throughout. The living room opens to a dining area anchored by the fireplace, so the whole space feels connected and easy to use. The kitchen has white shaker cabinets, granite counters, stainless appliances, and big windows that let in great morning light. There's also a separate laundry room with its own window. The primary bedroom has a sliding barn door into its own bathroom, with a glass walk-in shower and subway tile. The second bathroom has a tub and shower combo and a lighted mirror. All three bedrooms have ceiling fans and recessed lighting. Out back, the fenced yard is shaded by mature trees and has plenty of room to make it your own. You're close to H-E-B, Sunset Mall, Sherwood Way, and the high school, so errands and school runs stay short. Come see it in person. It shows even better than the photos.
About this property
Renovated down to the studs, this home is ready for you. Gather by the whitewashed brick fireplace, then cook in a kitchen with granite counters. Everything here is new, from the LVP flooring and recessed lighting to the matte black fixtures throughout. The living room opens to a dining area anchored by the fireplace, so the whole space feels connected and easy to use. The kitchen has white shaker cabinets, granite counters, stainless appliances, and big windows that let in great morning light. There's also a separate laundry room with its own window. The primary bedroom has a sliding barn door into its own bathroom, with a glass walk-in shower and subway tile. The second bathroom has a tub and shower combo and a lighted mirror. All three bedrooms have ceiling fans and recessed lighting. Out back, the fenced yard is shaded by mature trees and has plenty of room to make it your own. You're close to H-E-B, Sunset Mall, Sherwood Way, and the high school, so errands and school runs stay short. Come see it in person. It shows even better than the photos.
Features and Additional Information
Baths
Presented By Max Puello



Area Information
E | Tom Green County | Highland Heights
Schools in the Area
-
turned_in
Elementary SchoolMcGill
-
turned_in
Middle SchoolLone Star
-
turned_in
High SchoolCentral
Want to See More Listings in the Area?
Brokerage: ERA Newlin & Company