4125 Pendleton Parkway
About this property
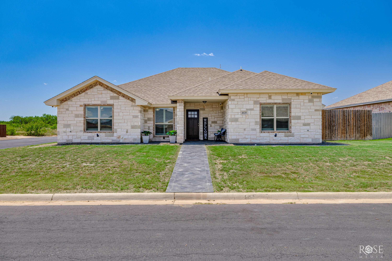
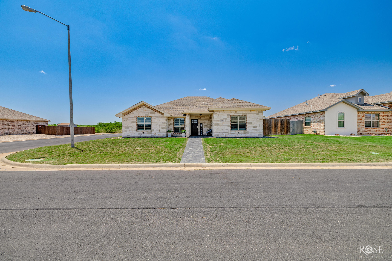
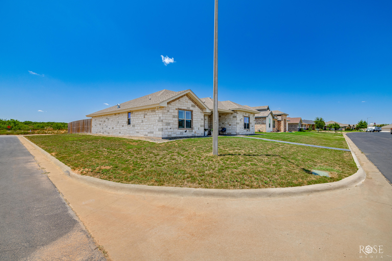
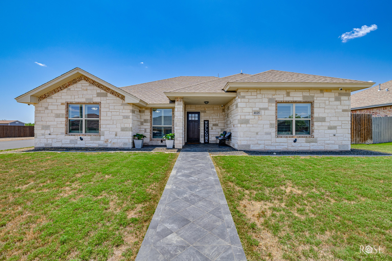
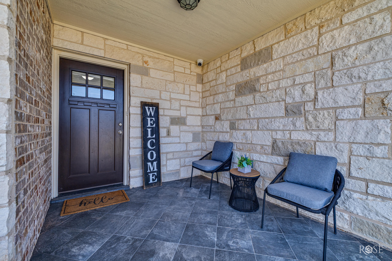
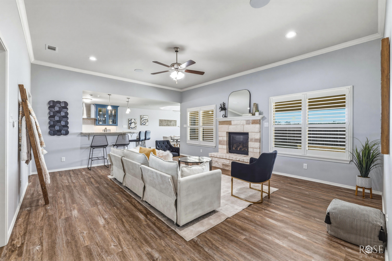
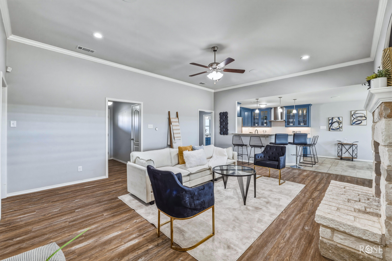
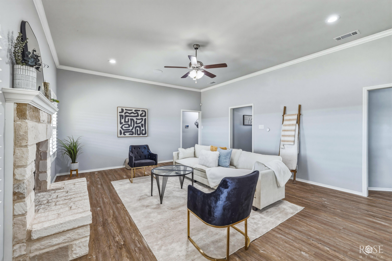
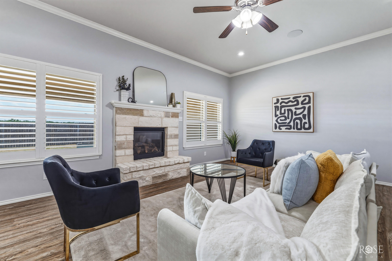
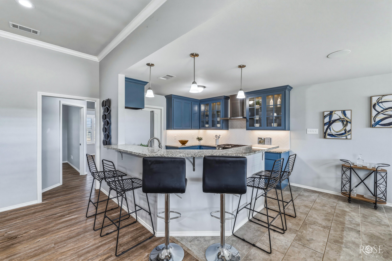
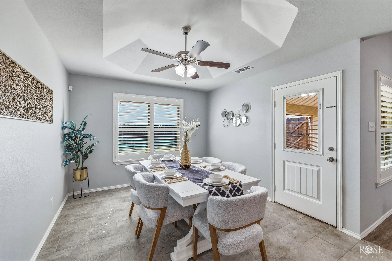
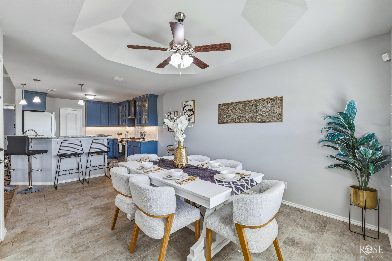
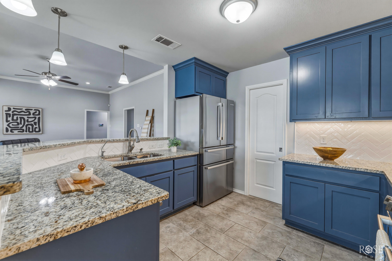
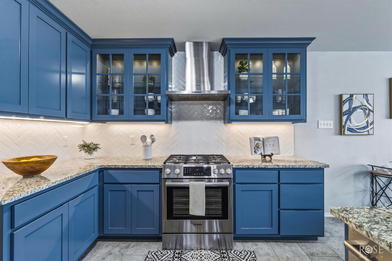
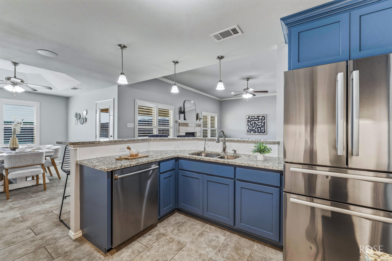
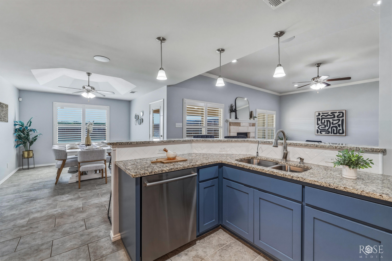
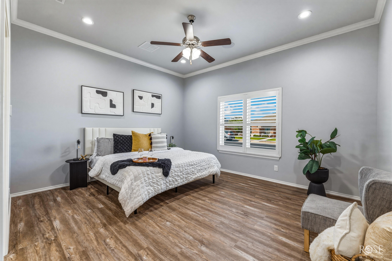
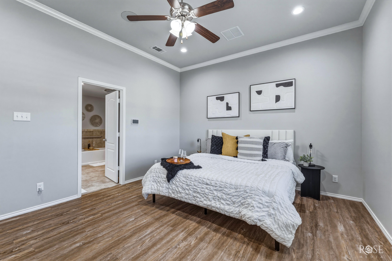
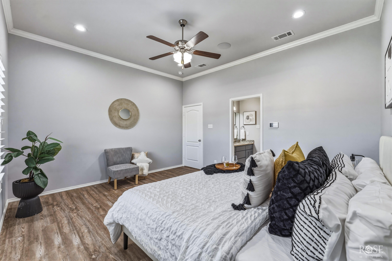
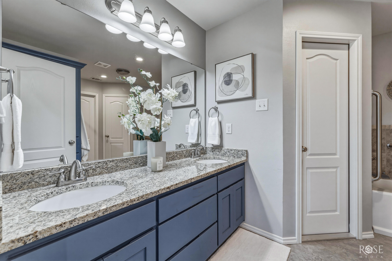
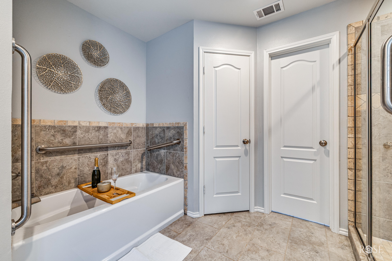
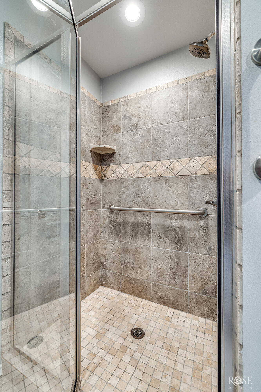
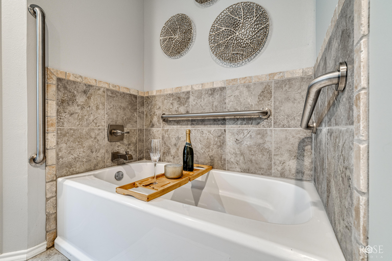
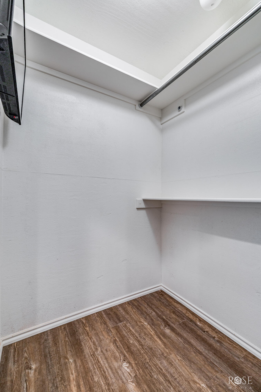
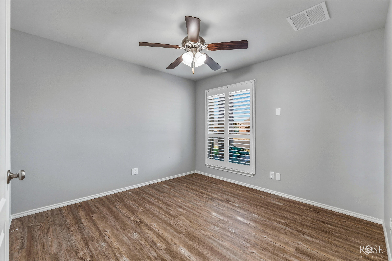
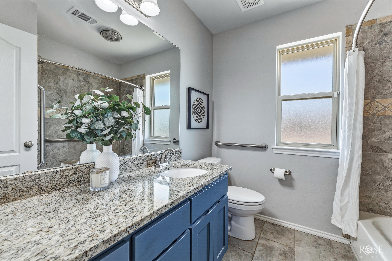
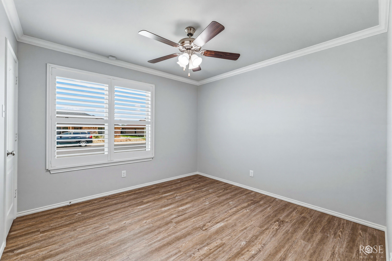
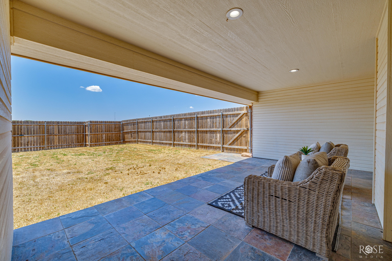
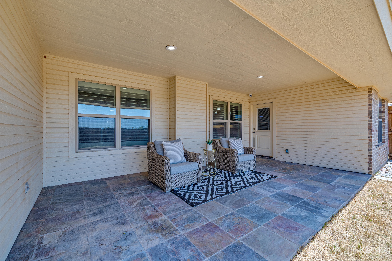
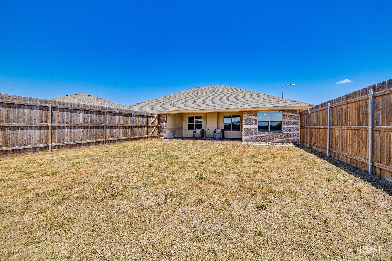
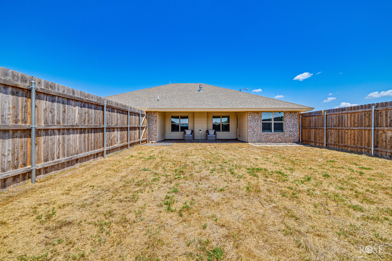
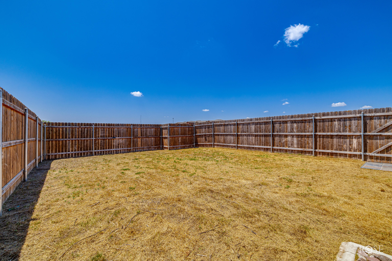
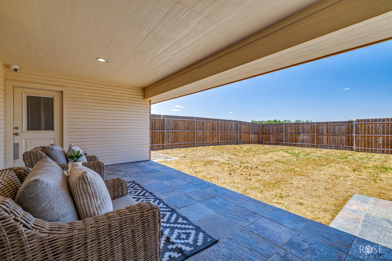
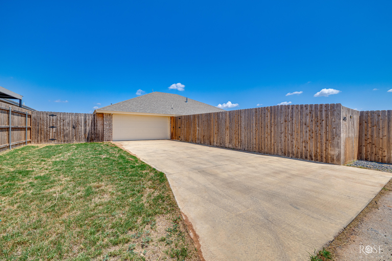
Positioned on a prominent corner lot, this meticulously maintained, newer one-owner residence pairs striking curb appeal with custom details, elevated finishes, and exceptional functionality. A distinctive tiled walkway creates an inviting approach to the covered front patio, while abundant natural light showcases beautiful flooring, soaring ceilings, plantation blinds, surround sound, and an airy open-concept design. The living area is anchored by an eye-catching fireplace, creating a warm focal point and welcoming atmosphere for relaxing or gathering. The kitchen makes an impressive statement with granite countertops, a herringbone backsplash, under-cabinet illumination, plentiful storage, and an expansive wraparound bar top ideal for seating or entertaining. A desirable split floorplan leads to the spacious primary retreat, complete with an elegant ensuite featuring dual vanities, a soaking tub, oversized walk-in shower accented by exquisite tilework, and separate closets. One wardrobe doubles as a storm cellar and includes a dedicated TV for security-camera viewing, adding valuable protection and convenience. The HVAC system is equipped with an air purifier, while finished attic space provides additional storage. The garage offers a finished floor plus utility sink for added versatility. Outdoors, an exceptionally tall privacy fence creates a secluded backyard with no neighbors behind, complemented by a covered patio and convenient alley access. Centrally located near restaurants, shopping, and everyday amenities, this beautifully appointed property delivers sophisticated style, thoughtful craftsmanship, peaceful surroundings, and distinctive features that truly set it apart.
About this property
Positioned on a prominent corner lot, this meticulously maintained, newer one-owner residence pairs striking curb appeal with custom details, elevated finishes, and exceptional functionality. A distinctive tiled walkway creates an inviting approach to the covered front patio, while abundant natural light showcases beautiful flooring, soaring ceilings, plantation blinds, surround sound, and an airy open-concept design. The living area is anchored by an eye-catching fireplace, creating a warm focal point and welcoming atmosphere for relaxing or gathering. The kitchen makes an impressive statement with granite countertops, a herringbone backsplash, under-cabinet illumination, plentiful storage, and an expansive wraparound bar top ideal for seating or entertaining. A desirable split floorplan leads to the spacious primary retreat, complete with an elegant ensuite featuring dual vanities, a soaking tub, oversized walk-in shower accented by exquisite tilework, and separate closets. One wardrobe doubles as a storm cellar and includes a dedicated TV for security-camera viewing, adding valuable protection and convenience. The HVAC system is equipped with an air purifier, while finished attic space provides additional storage. The garage offers a finished floor plus utility sink for added versatility. Outdoors, an exceptionally tall privacy fence creates a secluded backyard with no neighbors behind, complemented by a covered patio and convenient alley access. Centrally located near restaurants, shopping, and everyday amenities, this beautifully appointed property delivers sophisticated style, thoughtful craftsmanship, peaceful surroundings, and distinctive features that truly set it apart.
Features and Additional Information
Baths
Presented By Max Puello



Area Information
A | Tom Green County | Preston Wood
Schools in the Area
-
turned_in
Elementary SchoolBonham
-
turned_in
Middle SchoolGlenn
-
turned_in
High SchoolCentral
Want to See More Listings in the Area?
Brokerage: Keller Williams Synergy