4705 Wolf Creek Drive
About this property
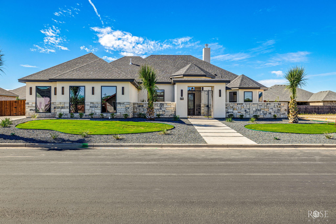
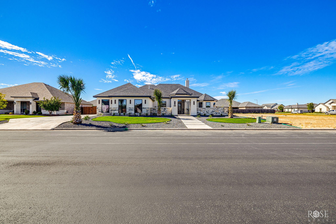
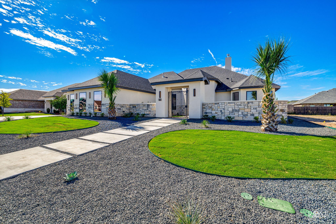
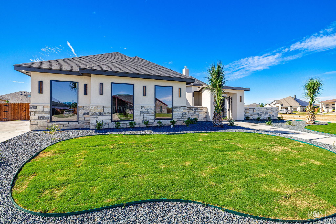
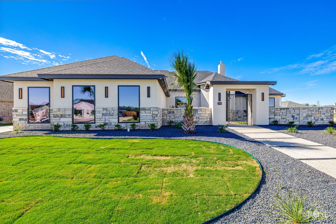
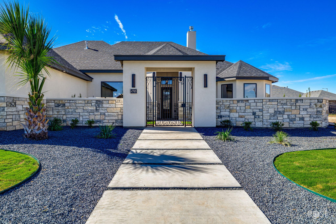
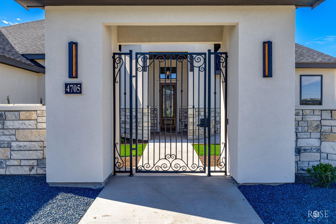
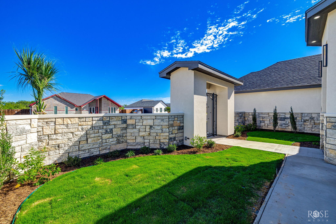
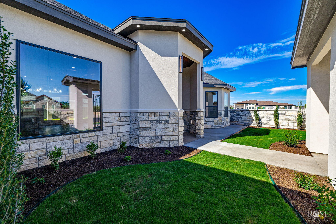
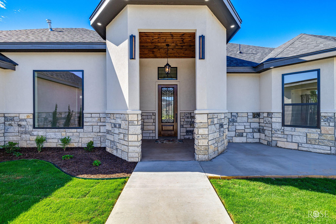
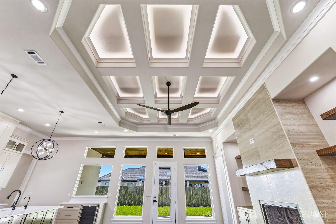
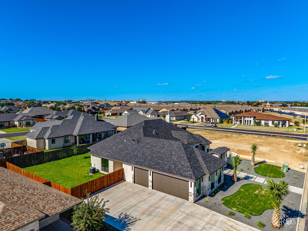
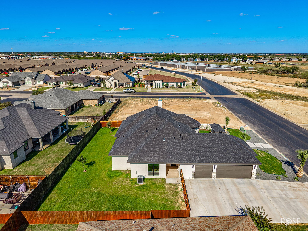
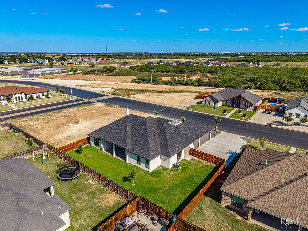
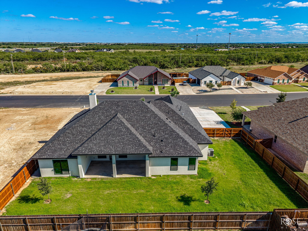
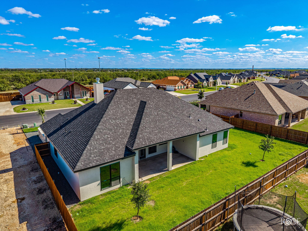
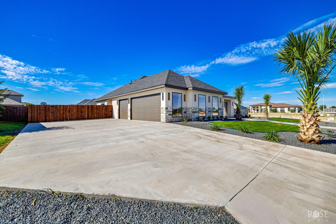
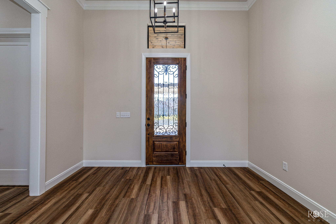
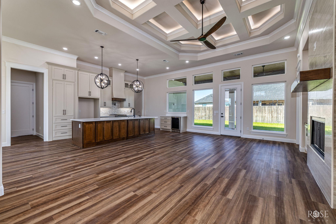
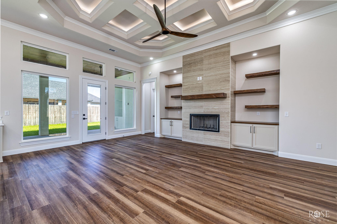
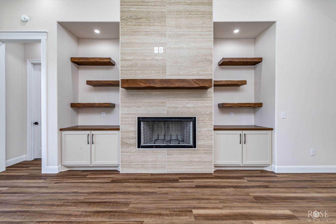
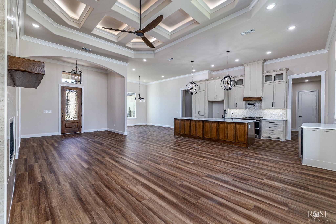
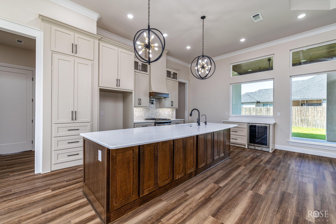
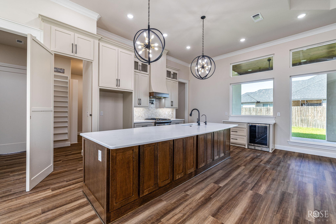
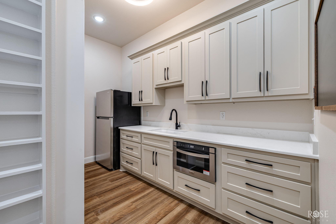
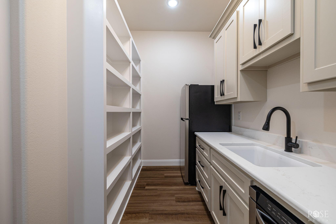
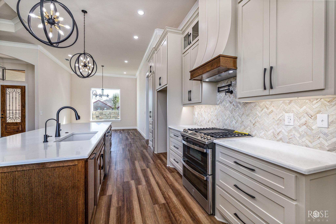
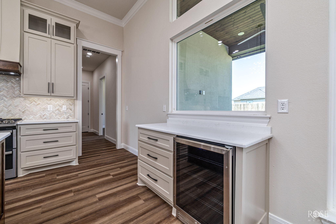
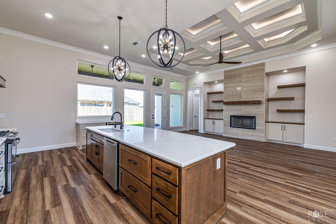
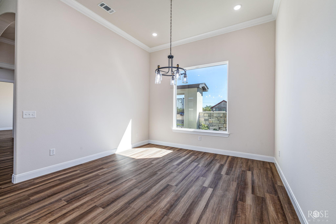
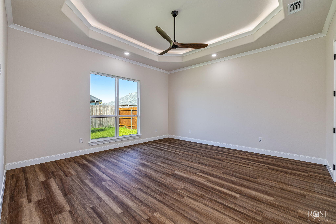
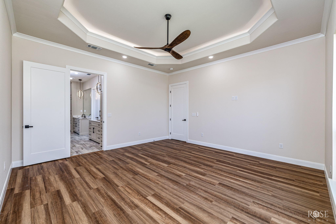
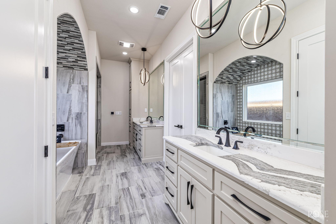
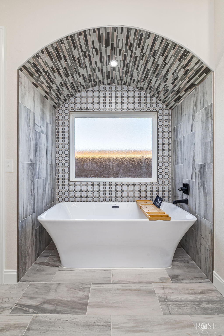
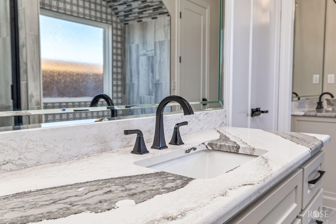
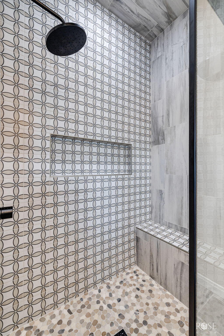
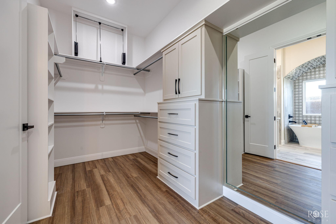
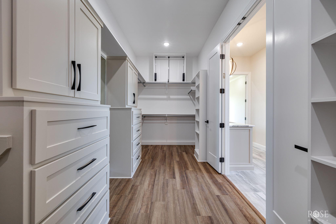
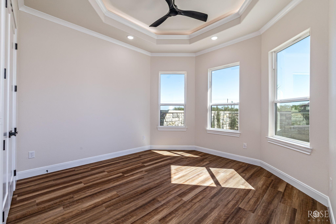
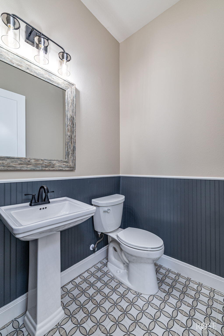
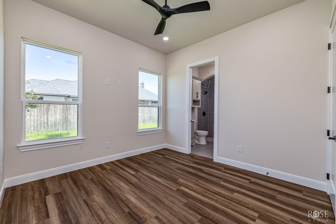
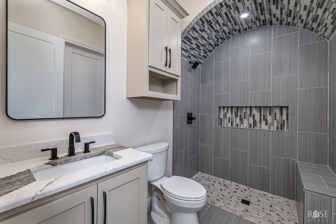
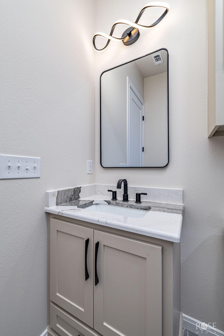
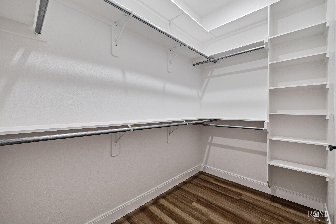
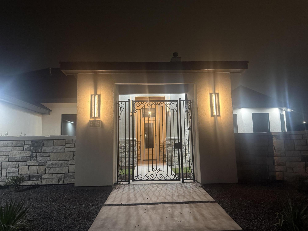
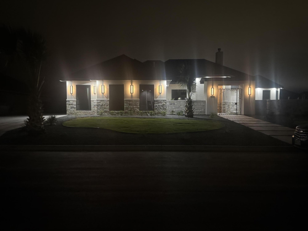
**Timeless Mediterranean design meets modern luxury in prestigious Bentwood Country Club Estates. Designed for both elegant entertaining and everyday living, this exceptional new home showcases warm contemporary finishes and thoughtfully crafted spaces that feel as beautiful as they are functional. Offering over 2800 square feet with 4 bedrooms, 3.5 baths, and a 3-car garage, this home is designated with upscale finishes throughout. A private gated courtyard welcomes you into beautifully landscaped grounds with front and back irrigation. Inside, soaring 12-foot ceilings, a dramatic coffered living room ceiling, 8-foot interior doors, and an open split-bedroom floor plan create a light-filled, inviting atmosphere. The chef's kitchen is a showpiece featuring quartz countertops, premium appliances, a gas cooktop with pot filler, double ovens, and a hidden butler's pantry complete with a second refrigerator, sink, microwave drawer, custom cabinetry, open shelving, and a built-in spice rack. The private primary suite is a true retreat with a spa-inspired steam shower and an expansive walk-in closet featuring two built-in dressers, a vanity with mirror, and bench seating. Three covered patios provide exceptional outdoor living and entertaining space. A rare opportunity to own one of Bentwood's finest new homes, where timeless design and everyday luxury come together beautifully. Includes Builder Structure 2-10 Warranty. Builders are licensed Real Estate Agents in Texas.
About this property
**Timeless Mediterranean design meets modern luxury in prestigious Bentwood Country Club Estates. Designed for both elegant entertaining and everyday living, this exceptional new home showcases warm contemporary finishes and thoughtfully crafted spaces that feel as beautiful as they are functional. Offering over 2800 square feet with 4 bedrooms, 3.5 baths, and a 3-car garage, this home is designated with upscale finishes throughout. A private gated courtyard welcomes you into beautifully landscaped grounds with front and back irrigation. Inside, soaring 12-foot ceilings, a dramatic coffered living room ceiling, 8-foot interior doors, and an open split-bedroom floor plan create a light-filled, inviting atmosphere. The chef's kitchen is a showpiece featuring quartz countertops, premium appliances, a gas cooktop with pot filler, double ovens, and a hidden butler's pantry complete with a second refrigerator, sink, microwave drawer, custom cabinetry, open shelving, and a built-in spice rack. The private primary suite is a true retreat with a spa-inspired steam shower and an expansive walk-in closet featuring two built-in dressers, a vanity with mirror, and bench seating. Three covered patios provide exceptional outdoor living and entertaining space. A rare opportunity to own one of Bentwood's finest new homes, where timeless design and everyday luxury come together beautifully. Includes Builder Structure 2-10 Warranty. Builders are licensed Real Estate Agents in Texas.
Features and Additional Information
Baths
Presented By Max Puello



Area Information
C | Tom Green County | Bentwood Country Club Est
Schools in the Area
-
turned_in
Elementary SchoolLamar
-
turned_in
Middle SchoolGlenn
-
turned_in
High SchoolCentral
Want to See More Listings in the Area?
Brokerage: Keller Williams Synergy